Designed for Modern workspace

Designed for Living,
Built for You

Crafted house plans for modern living—designed to make your dream home a reality.

We believe the natural world holds the absolute key to cognitive and spiritual elevation.

Our work disrupts the extreme urbanization of Maharashtra by placing nature at the absolute core of every design.

We erase the divide between shelter and the natural surroundings.

Through the deliberate use of materials in their rawest, uncompromised state, we return modern living to its purest origin.

Designed for

ModernWorkspace

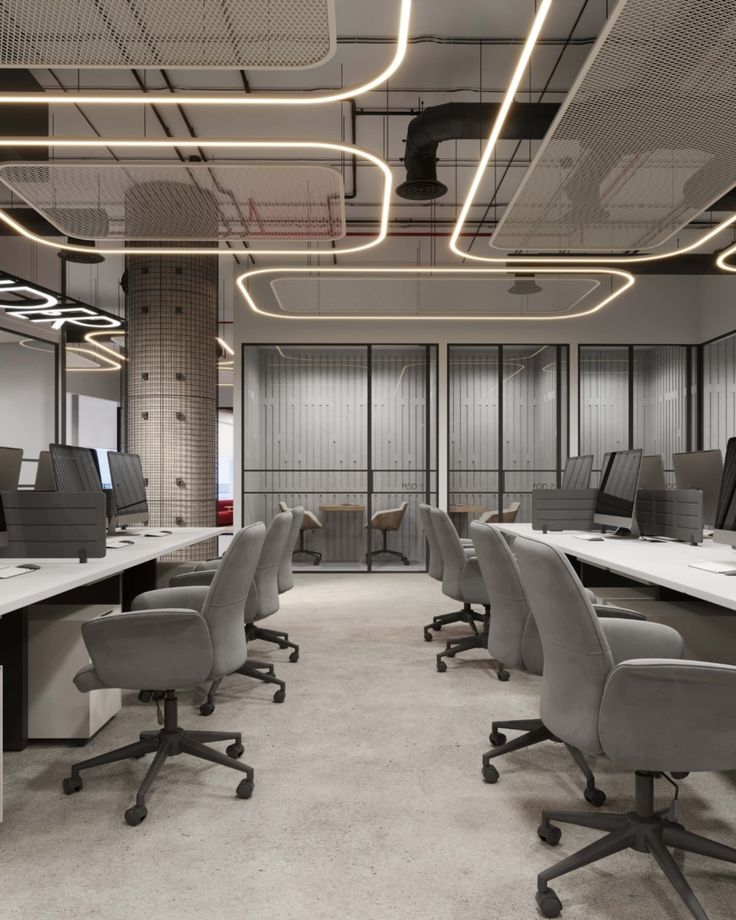
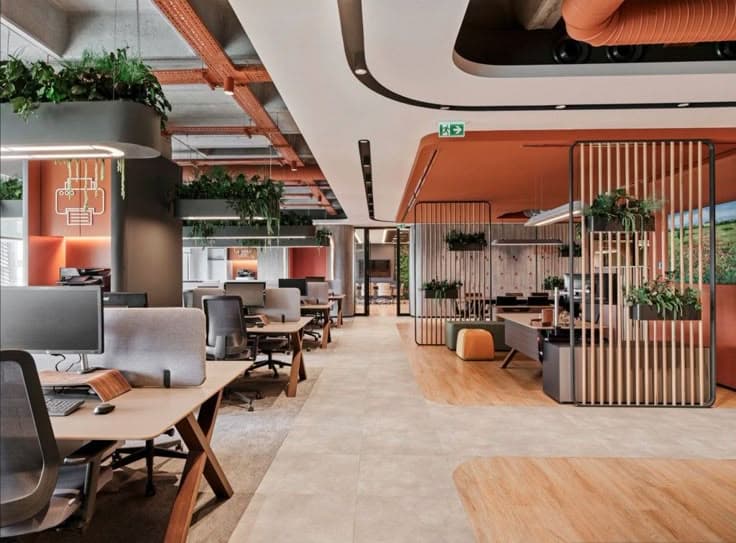
Your workspace is the breathing heart of your business where your best ideas truly come to life. We believe a modern office should instantly clear your mind and spark productivity the very moment you walk through the doors.

Forget the crowded and exhausting layouts of the past. Instead, we design environments that look incredibly rich and professional while still feeling completely welcoming to everyone. By blending clean minimalist lines with natural light and organic materials, we create a deep sense of calm and clarity for your team.

A beautifully crafted room silently communicates your high standards to every single client who visits. We ensure every corner serves a purpose by perfectly balancing quiet zones for deep work with open spaces for vibrant collaboration.

Ultimately, we want to build a workspace that your team is genuinely excited to step into every single morning. Let us help you craft a modern office that feels exactly as good as it looks.

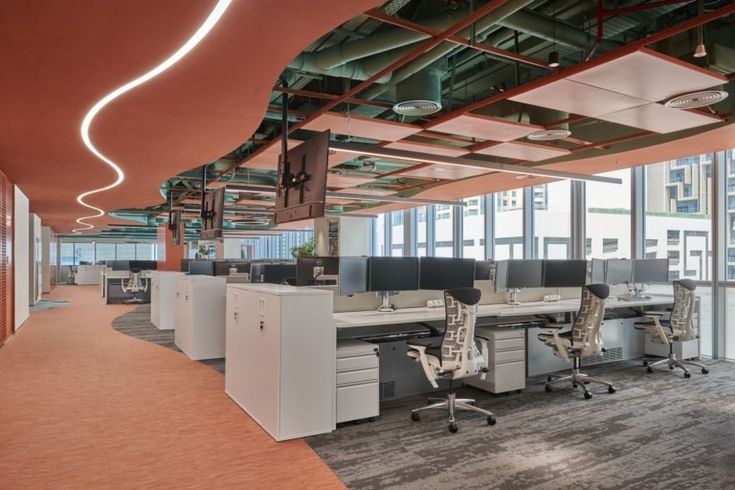
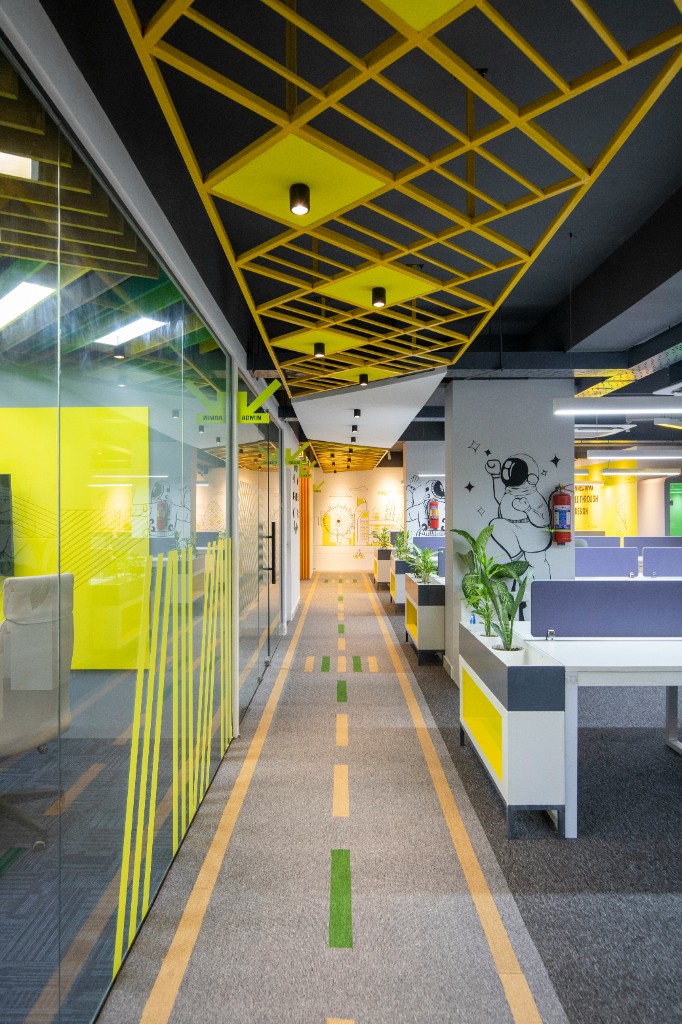
Open-plan office with terracotta curved walkway and teal industrial ceiling
Open Plan Breathing Heart
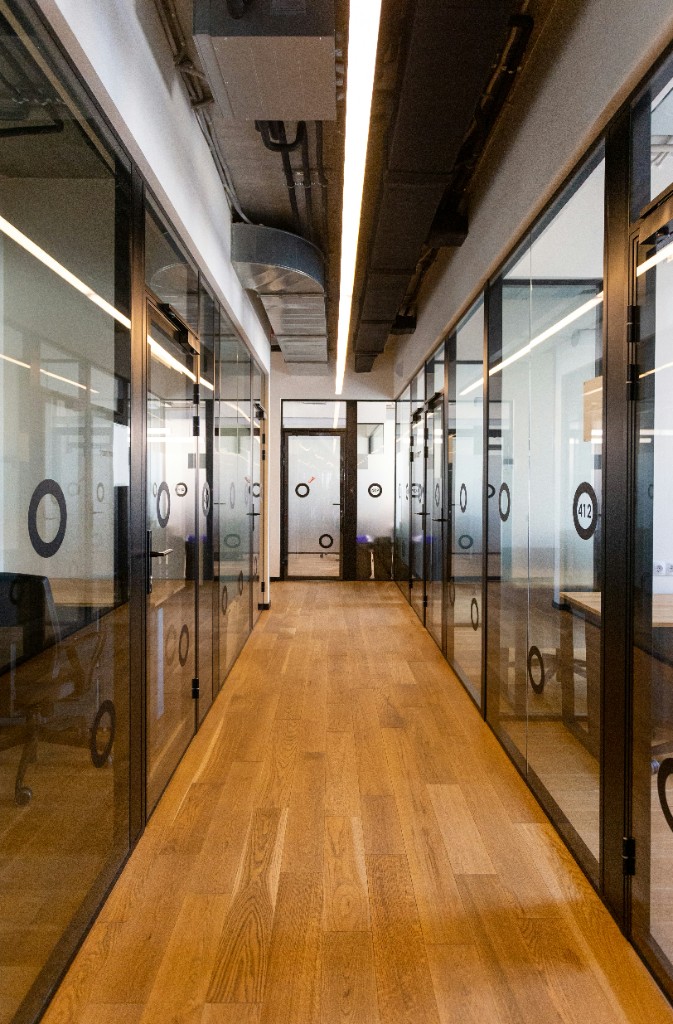
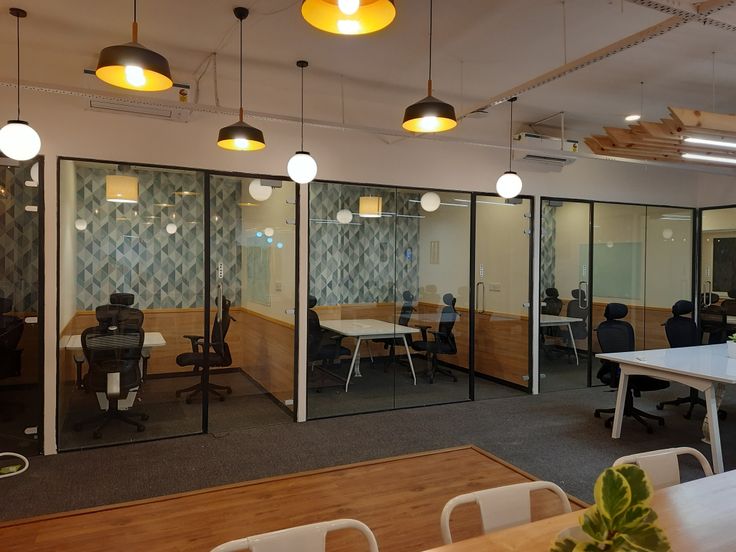
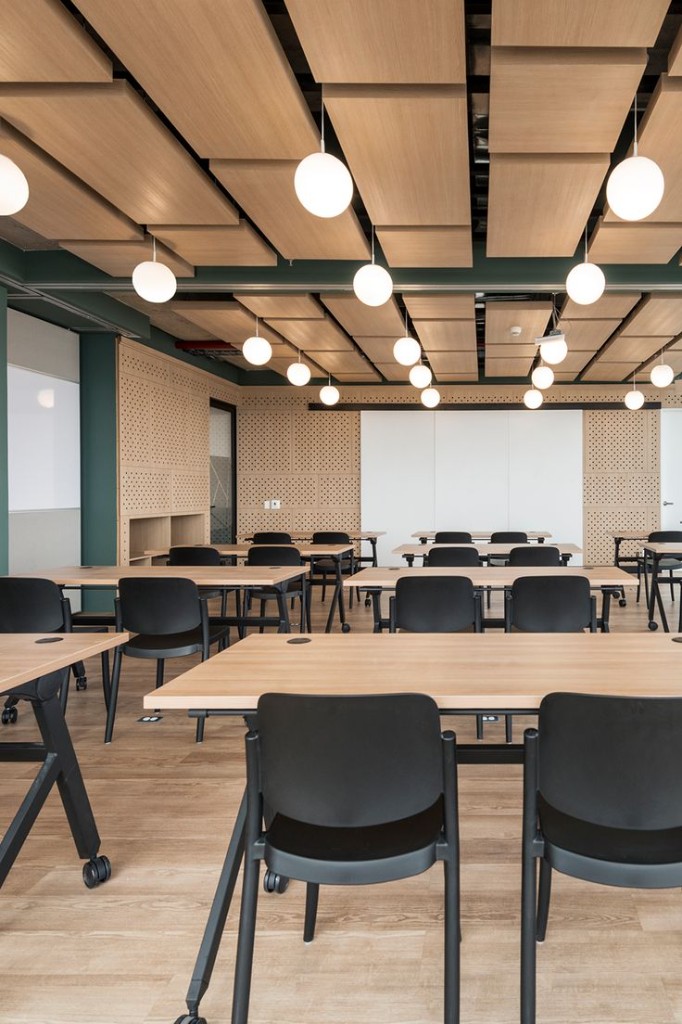
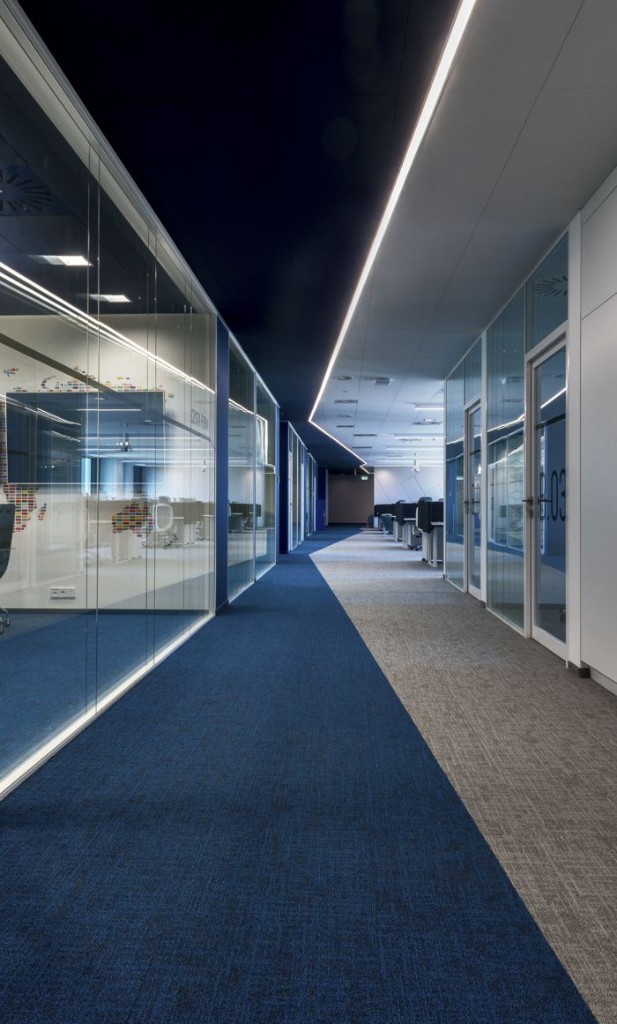
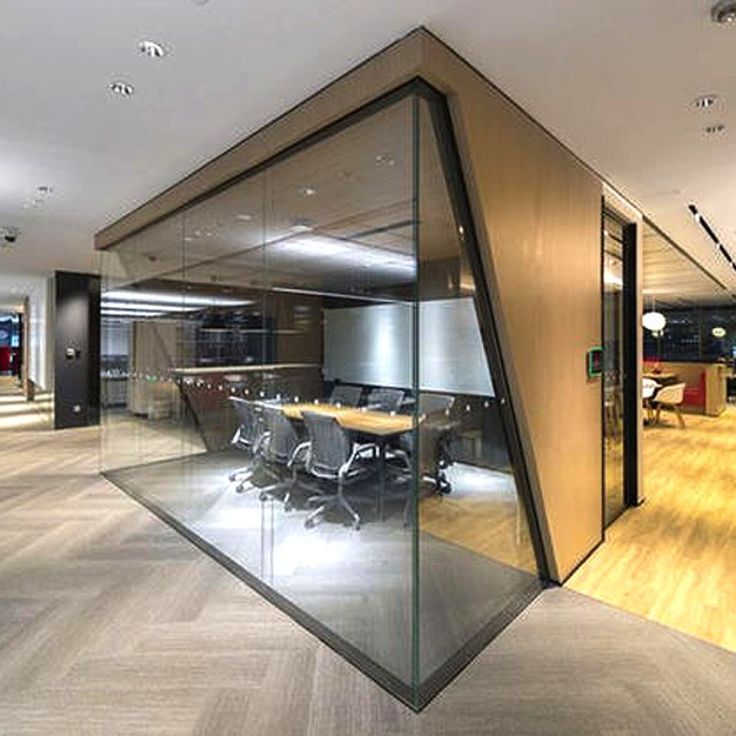
Glass-walled private offices with warm wood and geometric wall panels
Glass Suites Focus & Calm
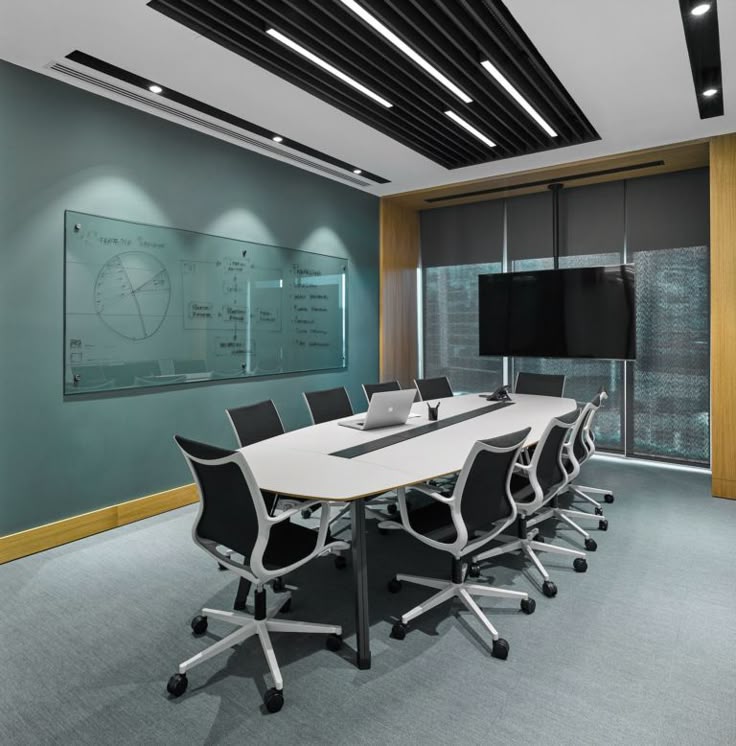
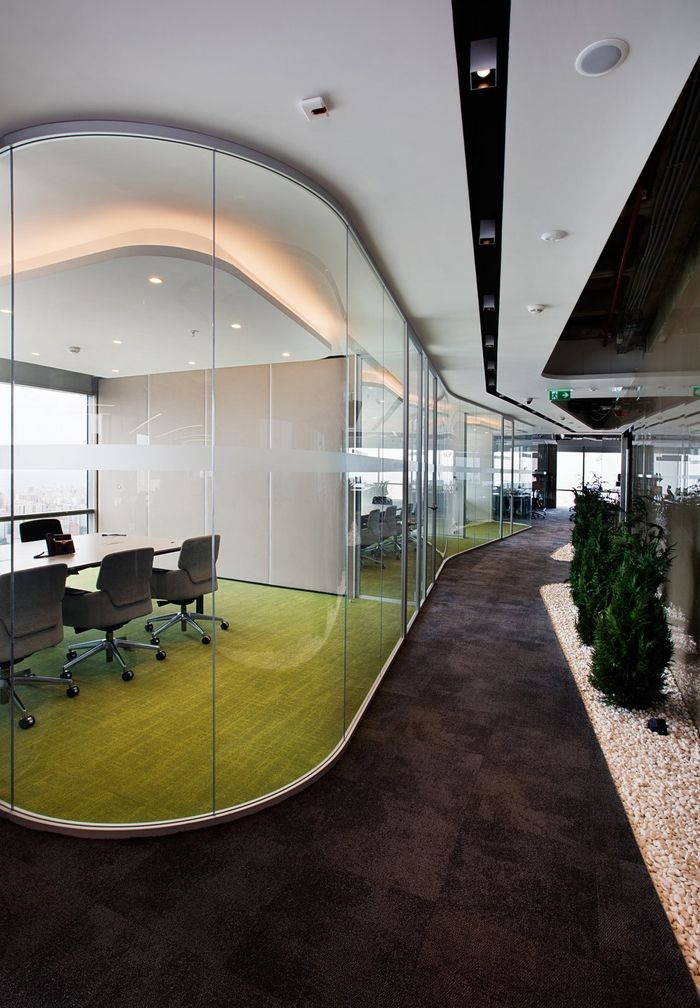
Teal conference room with white table and city view
Decision Rooms Clarity
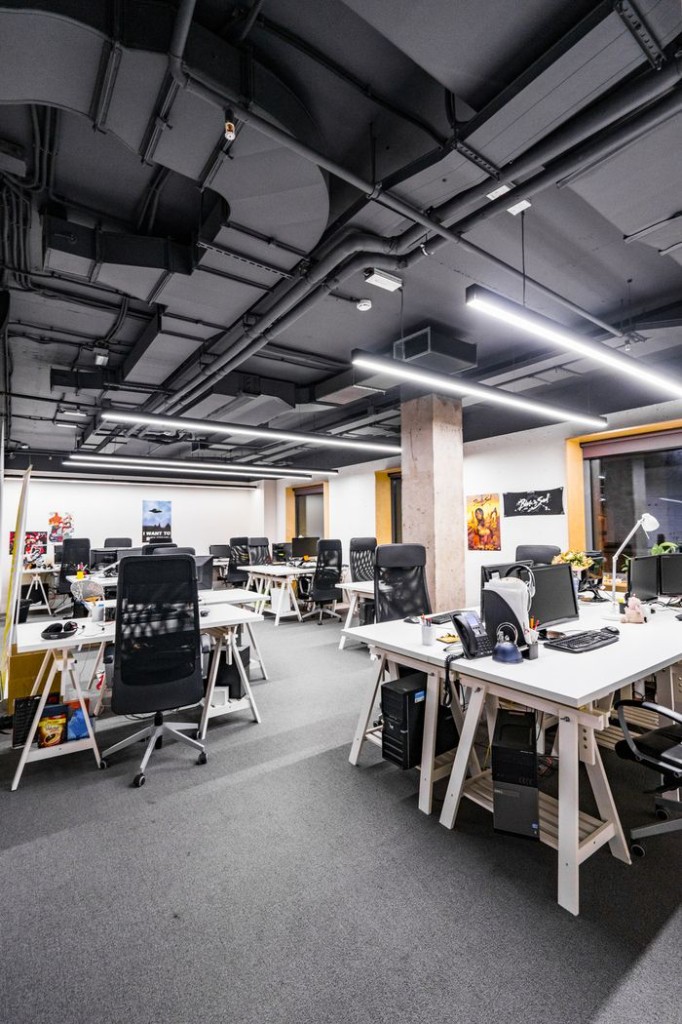
Industrial studio floor with white desks and charcoal ceiling
Studio Floor Arrival
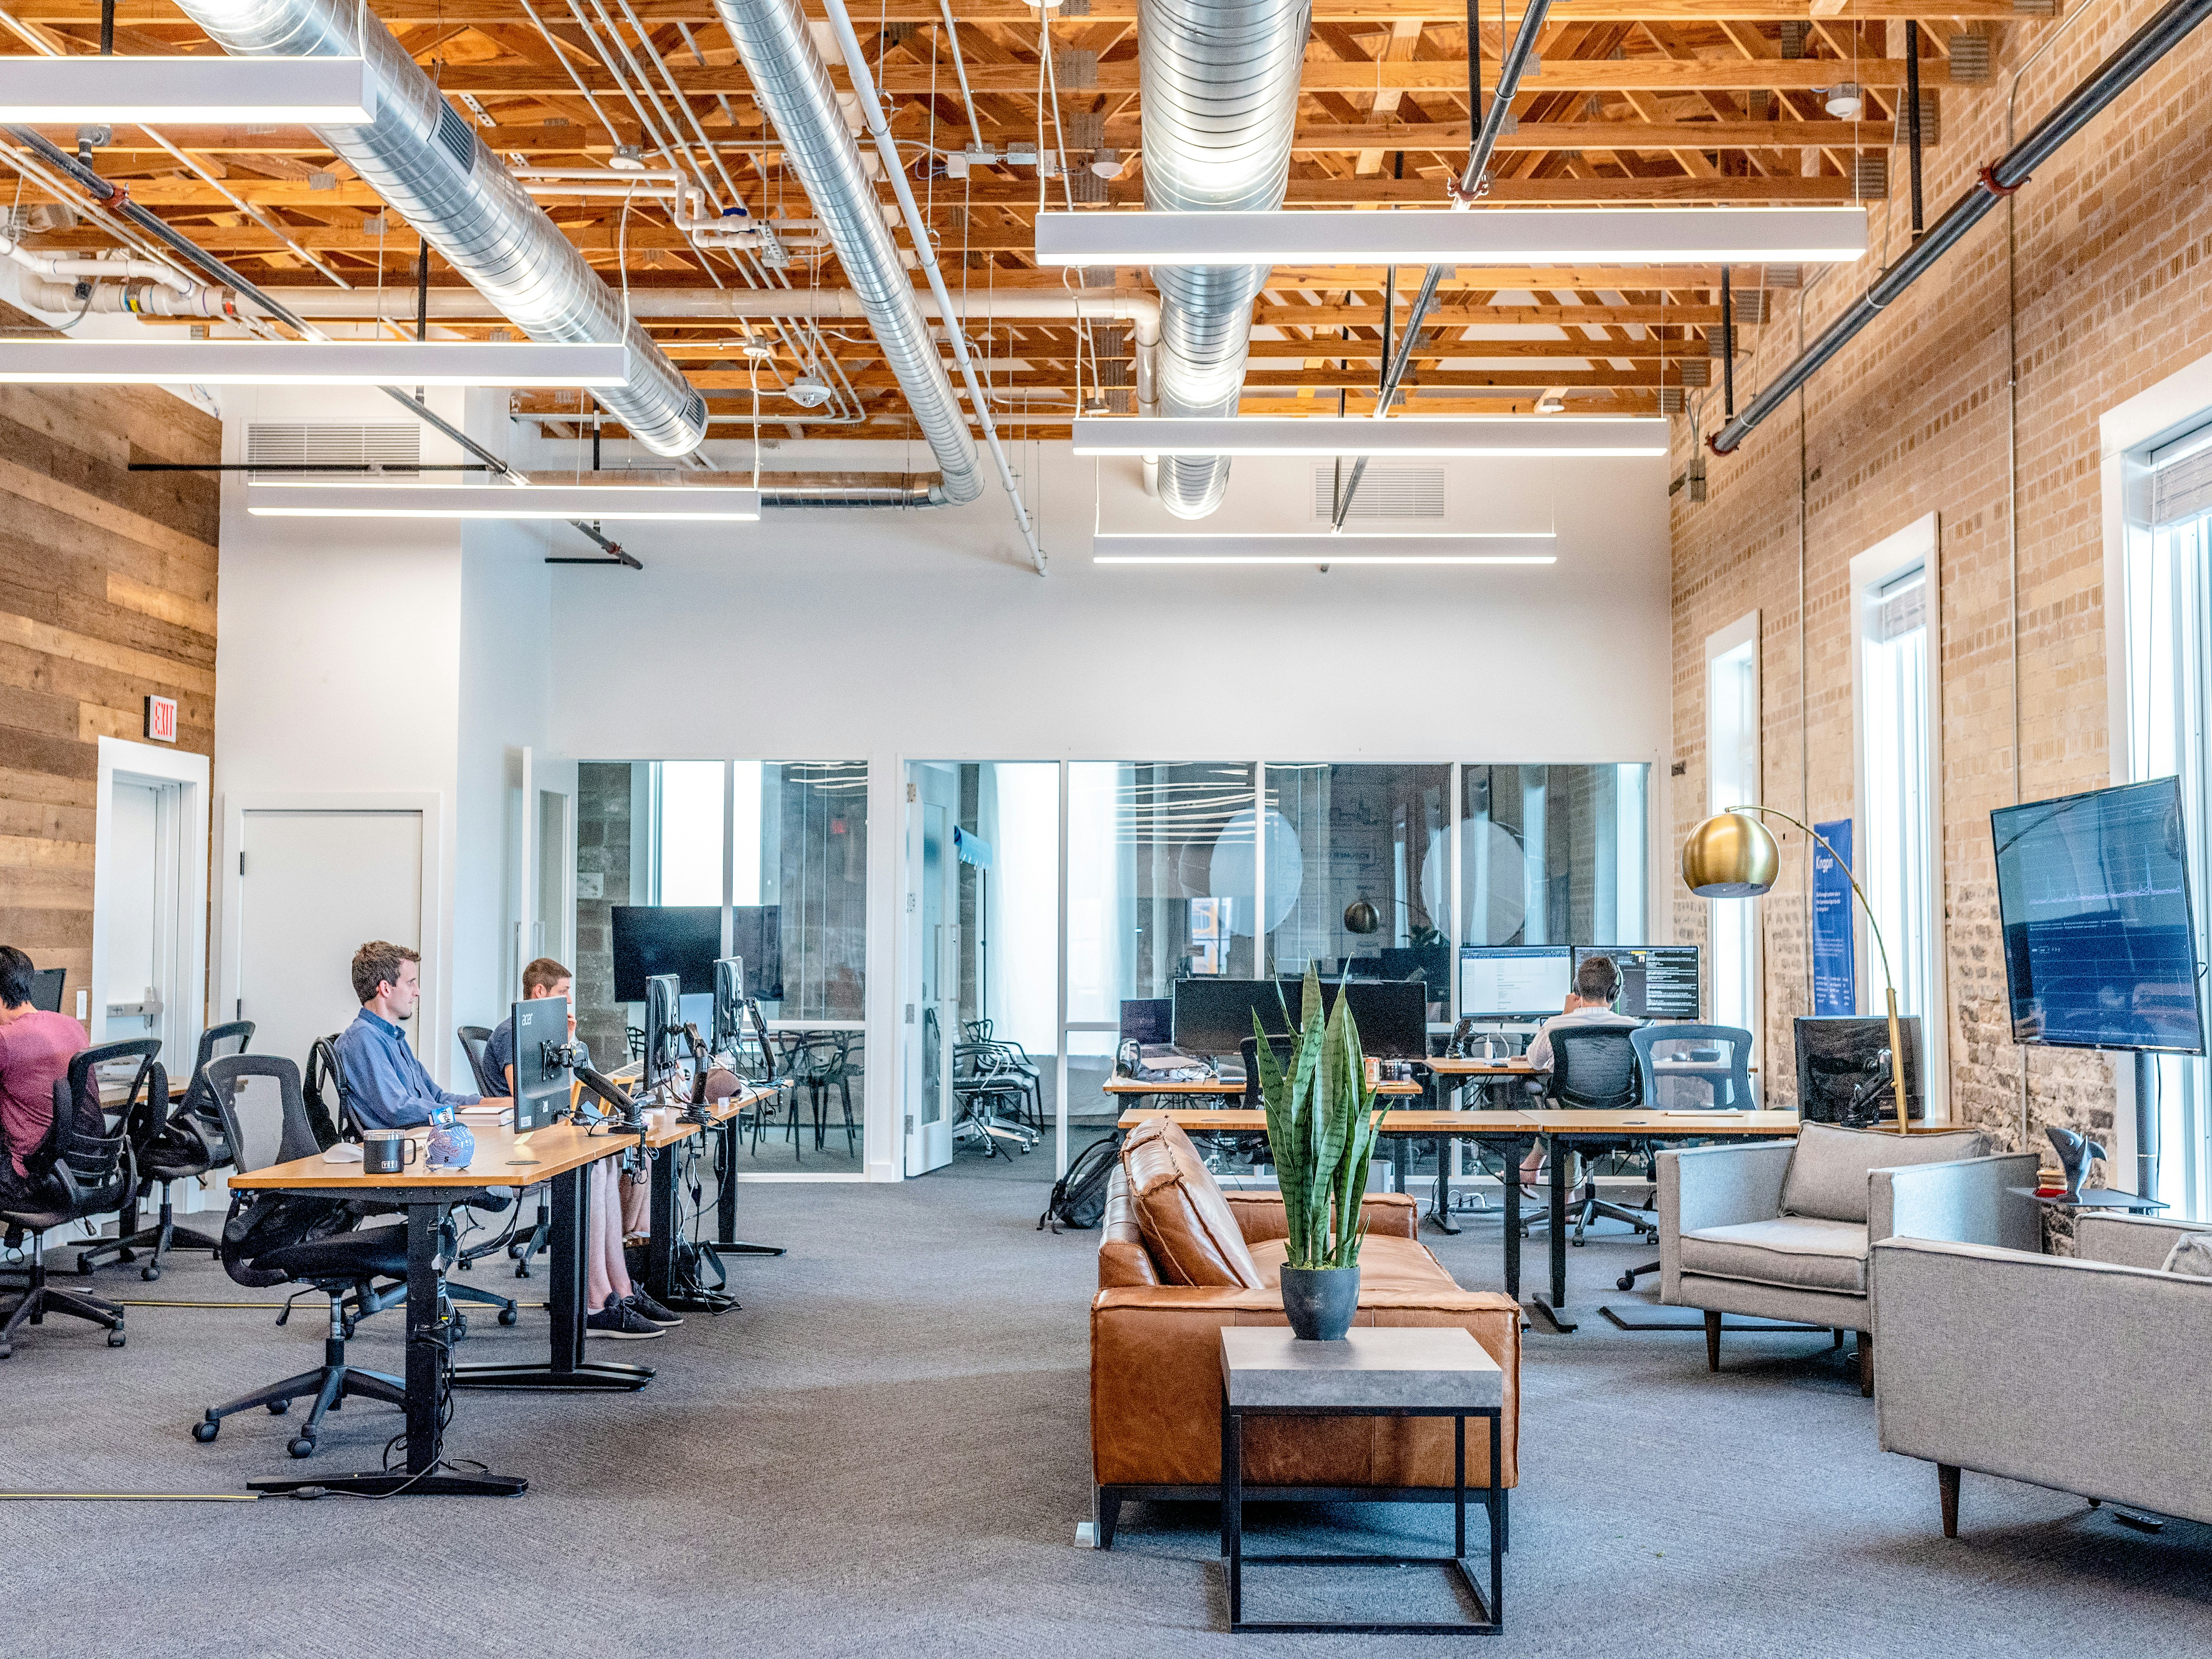
Bright collaborative office with shared desks and natural light
Collaborative Hub Energy

Elevating spaces with

EpoxyFlooring

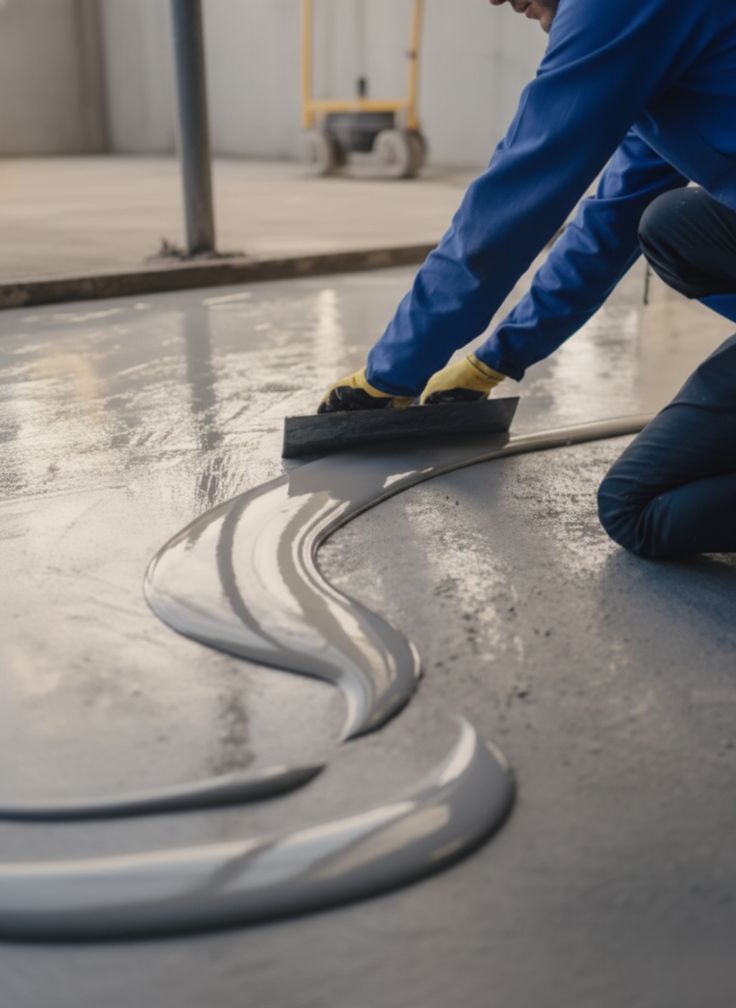
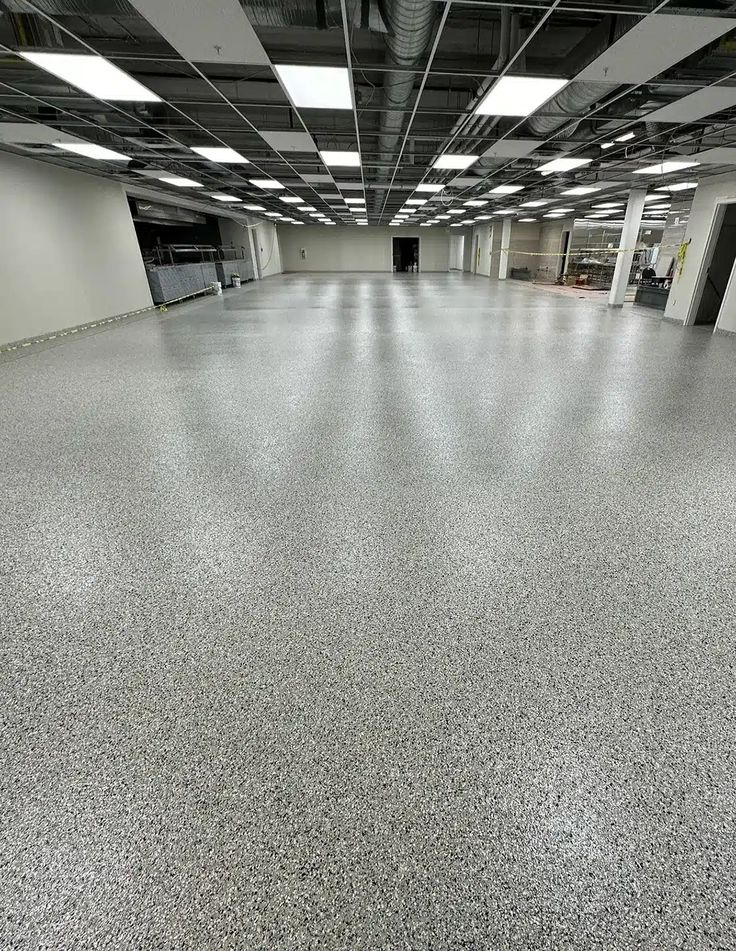
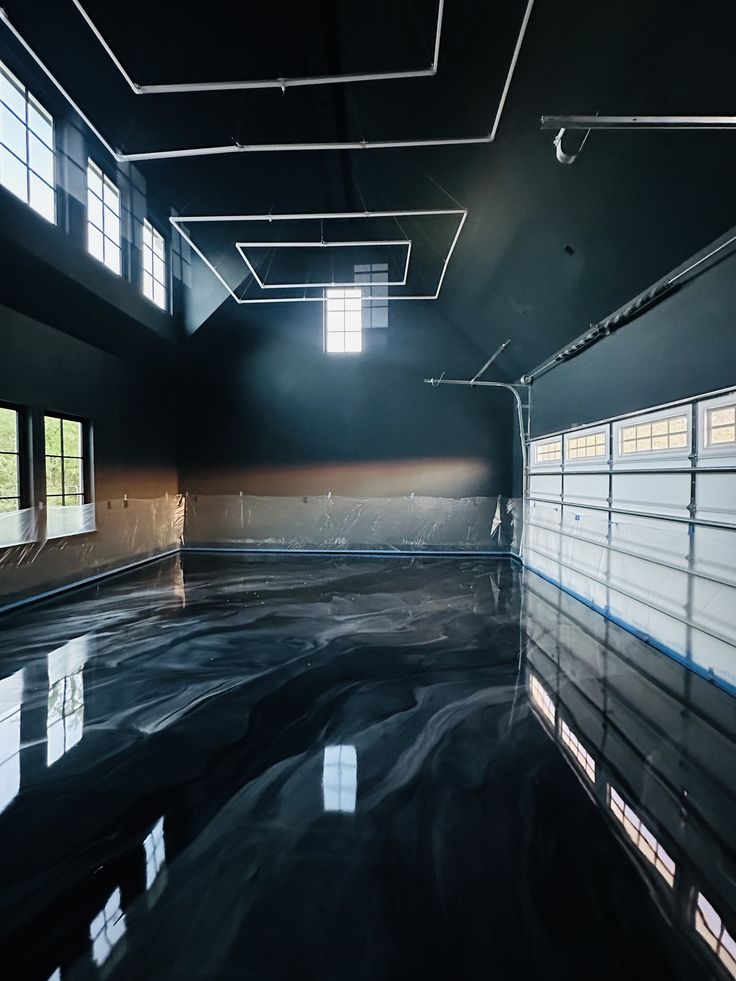
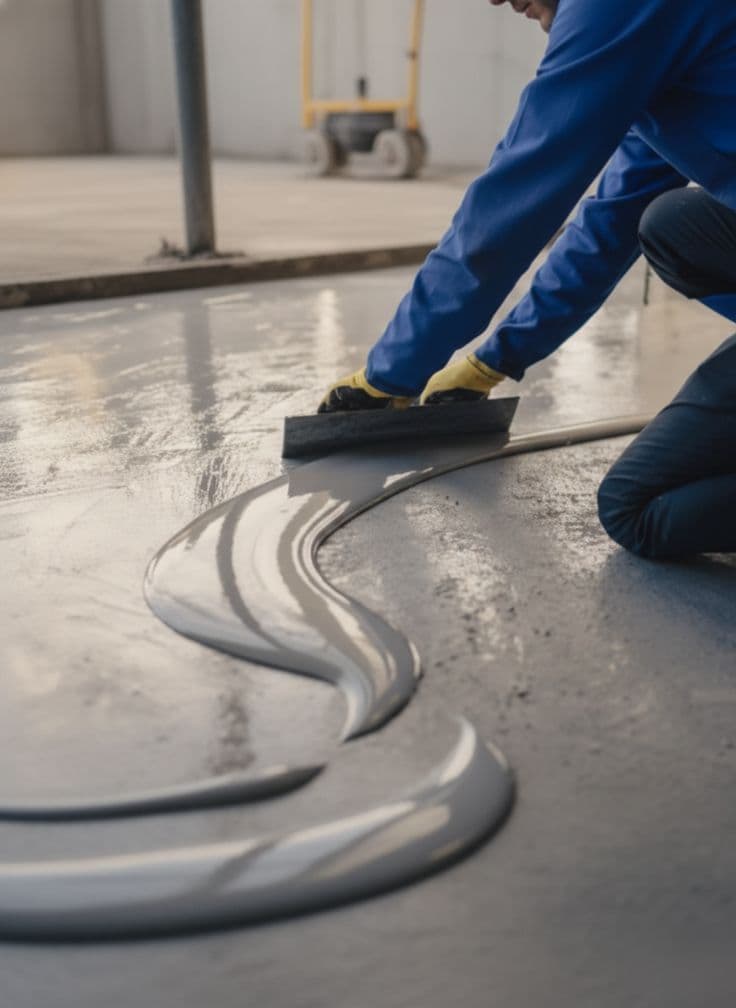
Your floors endure a lot every single day. We believe they should look incredible while doing it.

Our vision is to transform ordinary concrete into extraordinary, high-performance surfaces. We bridge the gap between industrial-strength durability and modern, sophisticated design.

Our Commitment to Premium Quality

We know that a truly exceptional floor starts with superior materials and ends with meticulous craftsmanship. We never cut corners.

Our team is dedicated to delivering the absolute best premium epoxy flooring on the market. We carefully prepare every inch of your space to guarantee a flawless, long-lasting bond that protects your investment.

Scroll sideways through the systems.

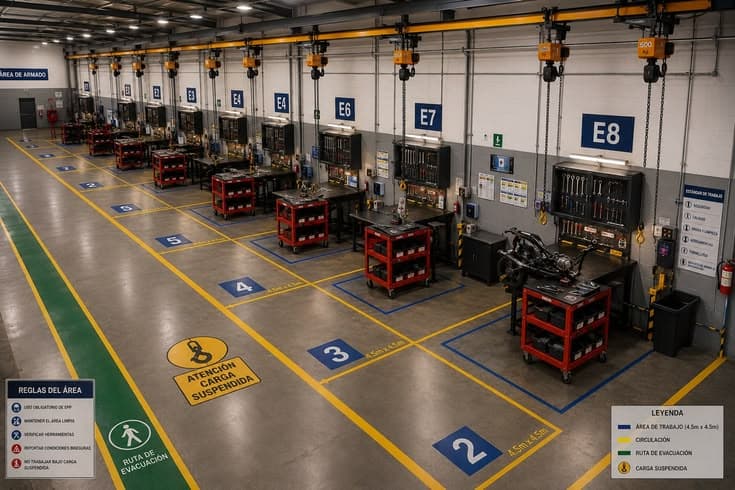
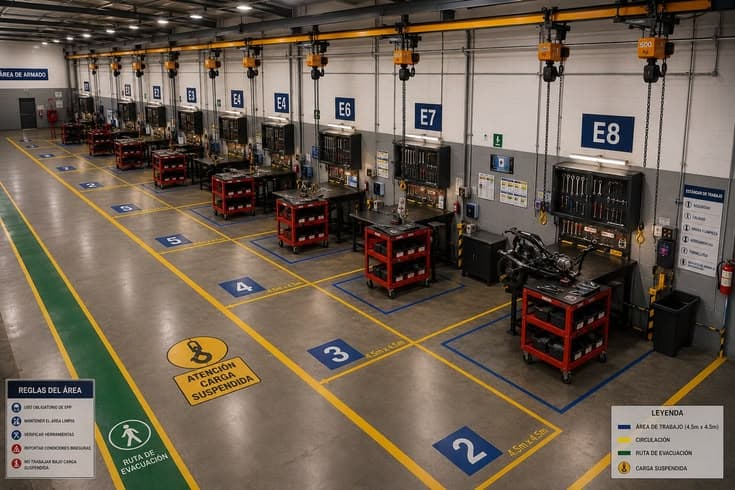
  • Industrial epoxy floor with yellow walkways and numbered assembly bays

    Marked zones

    Assembly lanes

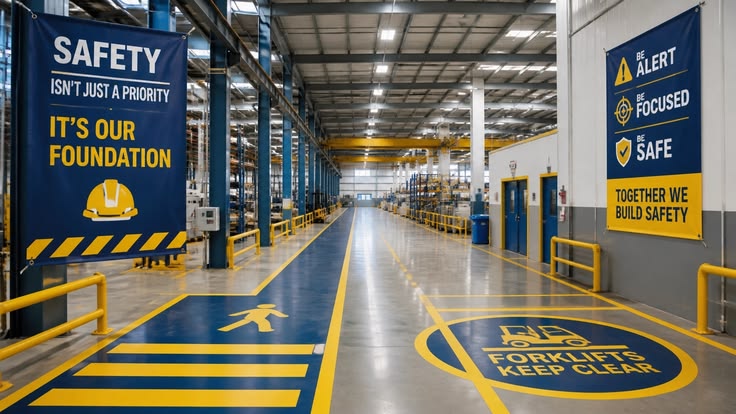
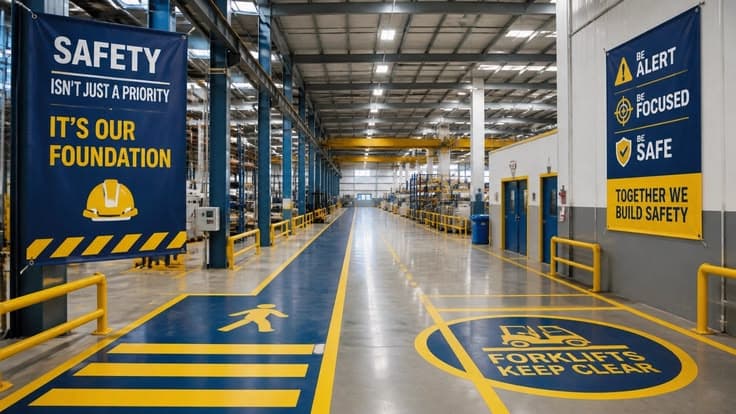
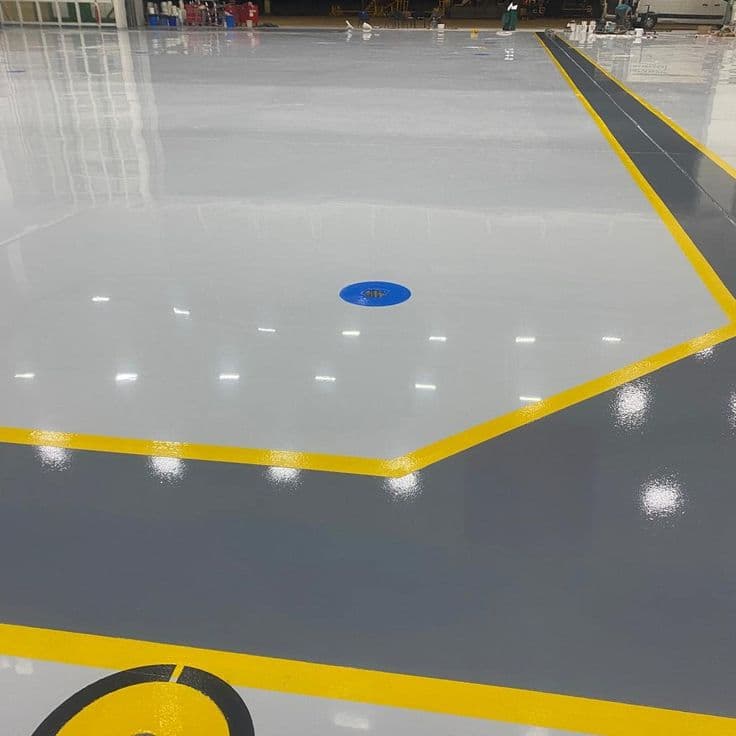
  • Navy epoxy pedestrian path with yellow forklift keep-clear marking

    High-visibility

    Safety foundation

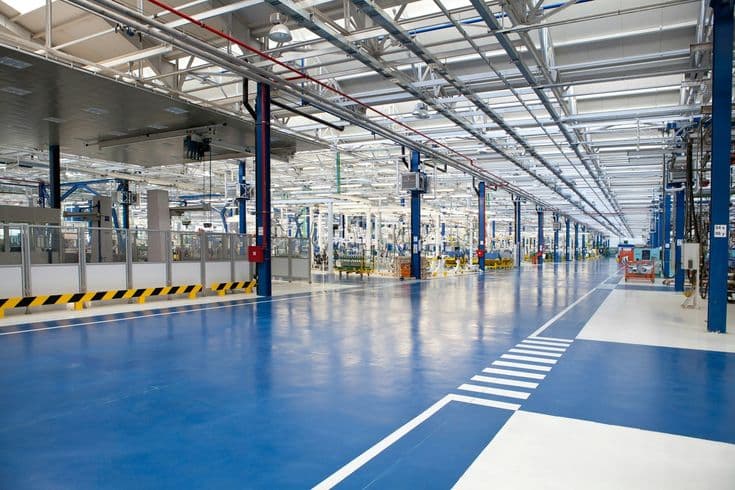
  • Glossy blue epoxy warehouse aisle with white lane borders

    Reflective finish

    Blue aisle

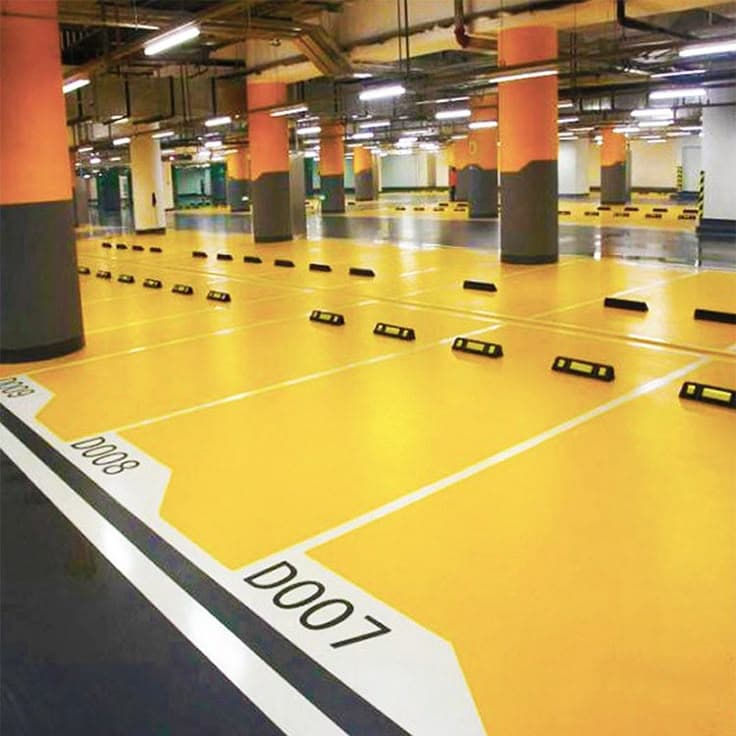
  • Yellow epoxy parking stalls with white bay identifiers

    Stall systems

    Parking deck

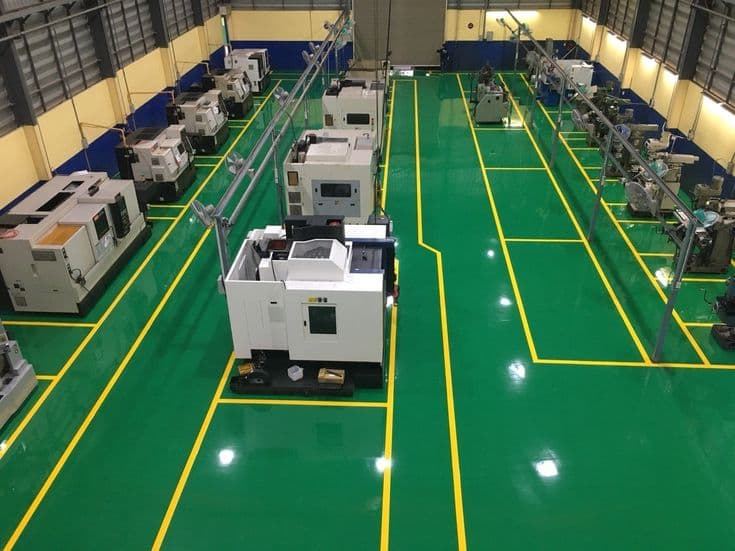
  • Green epoxy factory floor with yellow safety grid lines

    Precision grid

    CNC floor

  • Premium metallic epoxy floor spanning a commercial interior

    Showroom finish

    Metallic span

Cladding for

ACPFacade

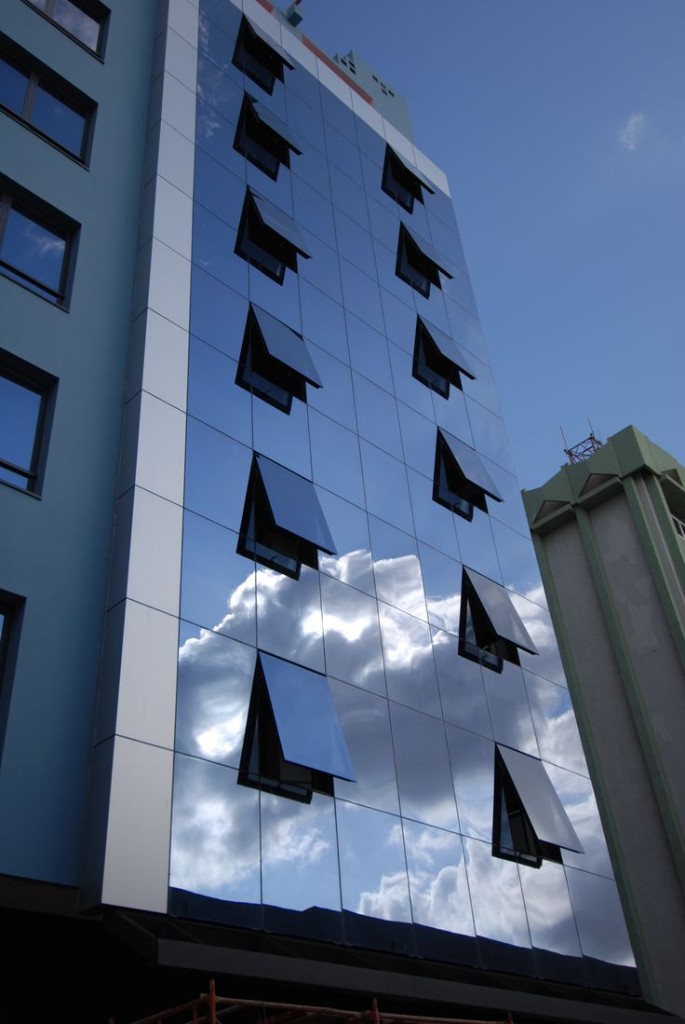
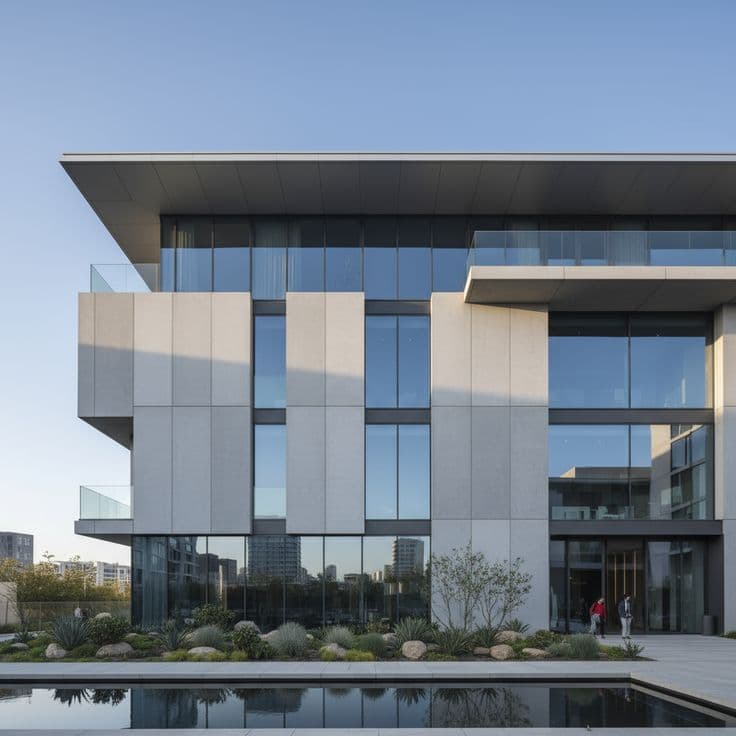
We believe the exterior of a building is its first handshake with the world.

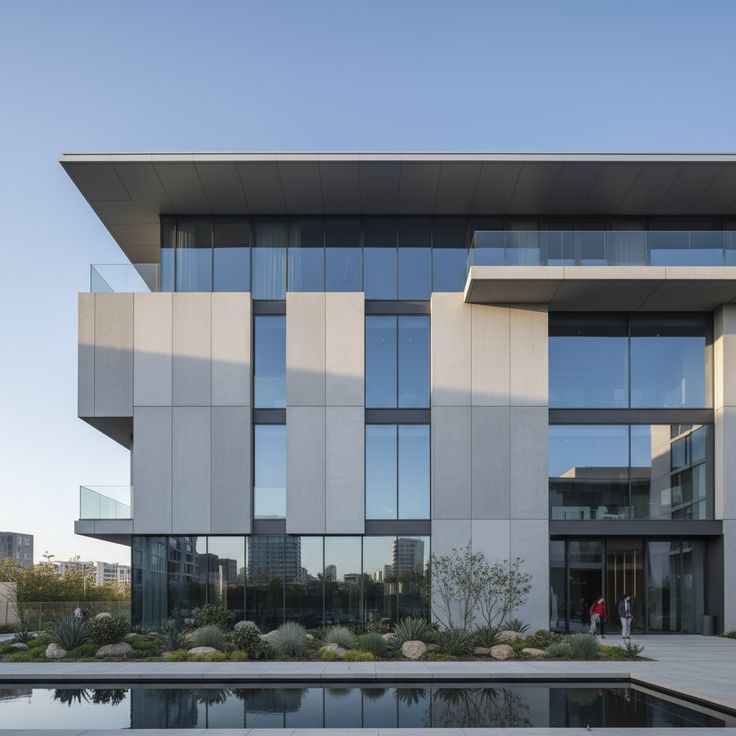
Our vision is to empower architects, developers, and visionaries to create striking, high-performance exteriors. We specialize in Aluminum Composite Panel (ACP) facades that blend minimalist aesthetics with heavy-duty structural integrity.

We transform ordinary building envelopes into modern, sophisticated landmarks.

Tailored to Your Exact Project Requirements

We know that true architectural beauty lies in the details. A cookie-cutter approach does not work for modern design. We provide highly customizable ACP solutions engineered to meet the exact specifications of your blueprint.

Precision Engineering
We cut, route, and shape every single panel to fit your specific dimensional requirements with zero margin for error.
Limitless Finishes
Choose from sleek solid colors, high-gloss metallics, natural wood textures, or clean, clinical mattes to perfectly match your brand identity.
Seamless Integration
Our advanced mounting systems are designed to provide invisible joints and a perfectly flat, modern surface.
Dynamic Shaping
Whether your design requires sharp, crisp angles or smooth, flowing curves, our panels are flexible enough to bring complex geometries to life.

Delivering the Best in Premium Quality

We do not just supply cladding. We deliver a complete, high-performance architectural solution designed to stand the test of time.

Weather and Wear Resistance
Our premium panels are engineered to withstand extreme climates, UV rays, and heavy rain while maintaining their original color vibrancy.
Uncompromising Safety
We prioritize your peace of mind by offering top-tier, fire-retardant core options that meet the strictest building codes.
Flawless Execution
From the initial structural consultation to the final installation, our process guarantees that your facade is completed on time and exactly to scope.
Low Maintenance
We deliver a sleek, non-porous exterior that naturally repels dust and pollution, ensuring your building looks pristine year after year.

Drag sideways on the top panel to cycle elevations.

Expanding boundaries with

ArchitecturalGlass

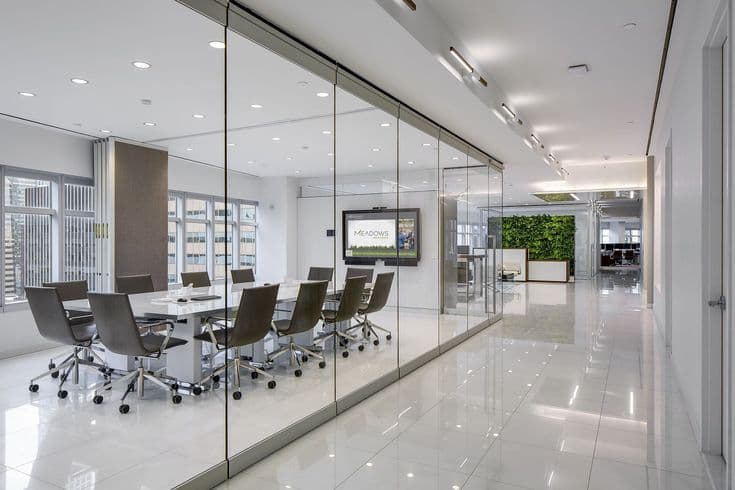
At Samarth Spaces, our vision is to bring light, space, and modern elegance into every environment.

We believe glass is more than just a barrier; it is a structural masterpiece. We specialize in transforming bold architectural concepts into stunning realities.

We deliver clean, clinical, and minimalist glass solutions that redefine how you experience your space.

Engineering the Extraordinary: Custom Glass Flooring

Walking on air is no longer just an illusion. Designing and installing architectural glass floors requires absolute precision and uncompromising engineering. We tailor every structural glass project to your exact spatial and load requirements, ensuring a flawless blend of high-performance design and absolute safety.

Precision Tailoring
We customize the thickness, opacity, and dimensions of every panel to perfectly align with your specific architectural blueprint.
Multi-layered Strength
We utilize advanced combinations of laminated and tempered architectural glass to guarantee maximum load-bearing capacity and structural integrity.
Tailored Textures
Choose from crystal clear, frosted, or custom etched finishes to match your exact aesthetic and privacy needs perfectly.
Integrated Safety
We engineer every floor panel with specialized anti-slip surface treatments without sacrificing visual clarity or light transmission.

Delivering Uncompromising Quality and Execution

A premium design demands premium execution. We manage every phase of your custom project with clinical precision to ensure we deliver exactly what was promised.

Rigorous Safety Standards
Every installation is thoroughly tested to meet and exceed strict structural building codes and safety regulations.
Seamless Hardware
We use high-performance, minimalist mounting systems to keep the visual focus entirely on the floating glass itself.
Flawless Transparency
Our premium glass materials are meticulously selected for their absolute clarity, brilliance, and resistance to scratching.
Punctual Delivery
We respect your project timeline and execute complex installations with zero margin for error.

Drag or use arrows to move through the depth stack.

Revealing brilliance with

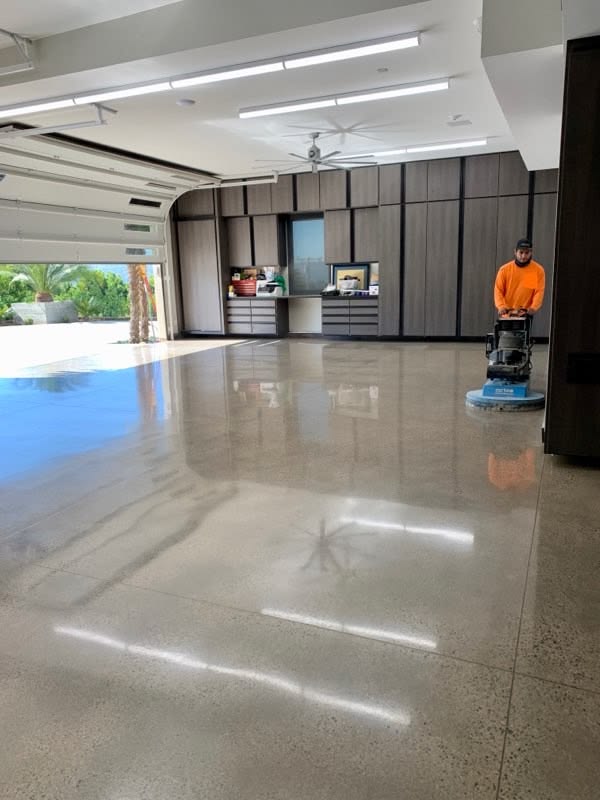
FloorPolishing

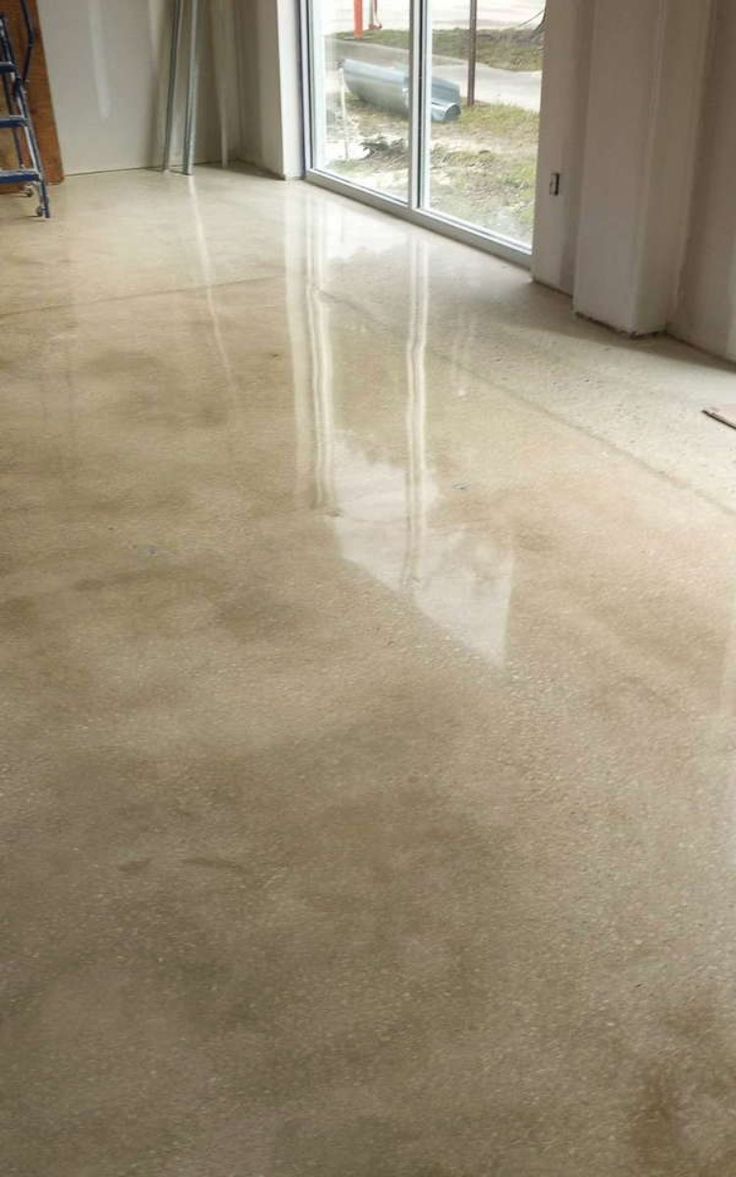
Our vision is to reveal the hidden brilliance beneath your feet by transforming dull surfaces into flawless, high-performance foundations.

We believe your floor sets the tone for your entire environment, demanding a clean and professional aesthetic that elevates the space.

We consistently exceed strict project requirements by engineering a meticulously tailored polishing process for every unique material, whether it involves industrial concrete or premium natural stone.

To ensure your exact design goals are realized, we deliver highly customizable polishing solutions that guarantee a pristine and enduring result.

Precision Refinement
We utilize advanced diamond grinding techniques to erase years of damage and restore absolute smoothness.
Customized Finishes
You can select a high-gloss mirror shine for a striking, rich aesthetic or a minimal matte texture for a sophisticated, modern look.
Targeted Protection
We apply specialized, premium sealants tailored to your specific foot traffic levels, ensuring exceptional durability and effortless daily maintenance.

Drag the cube sideways to turn through finishes.

Designed for

PVCLouvers

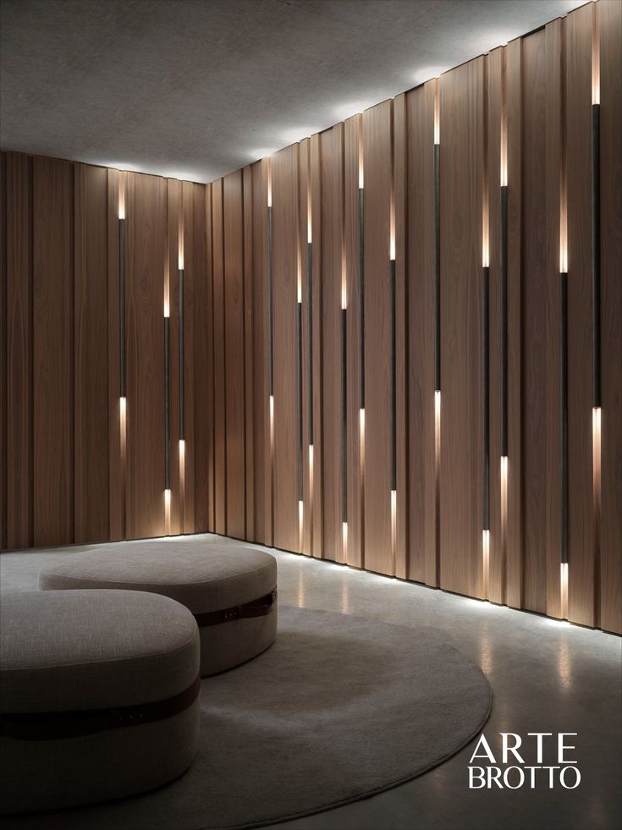
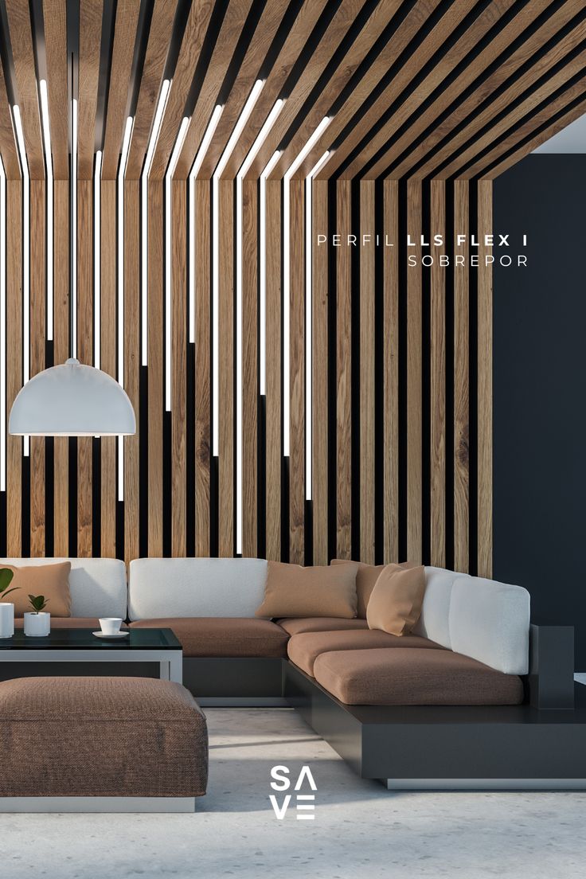
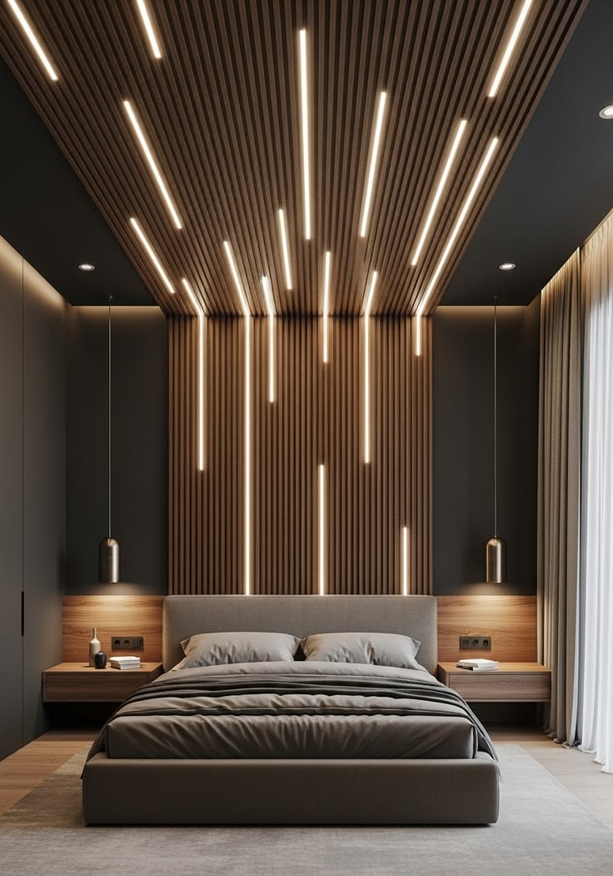
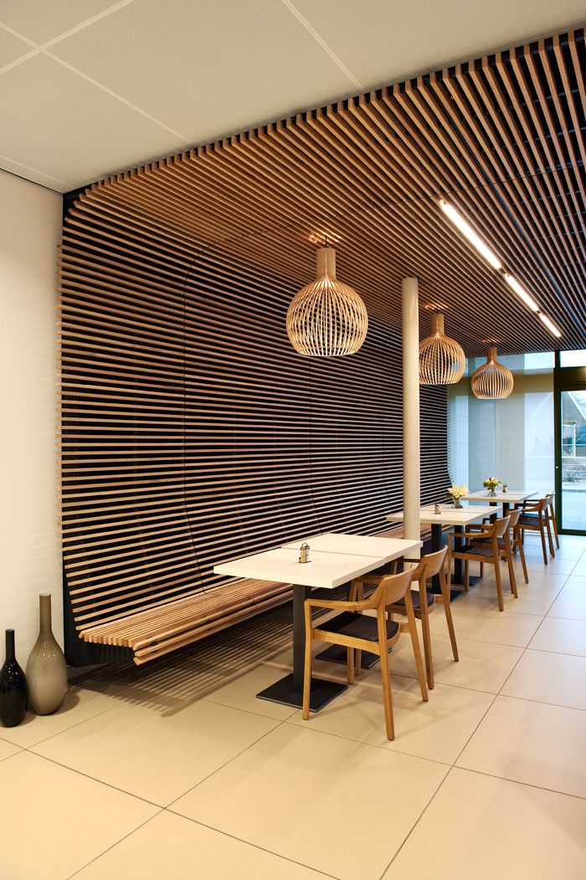
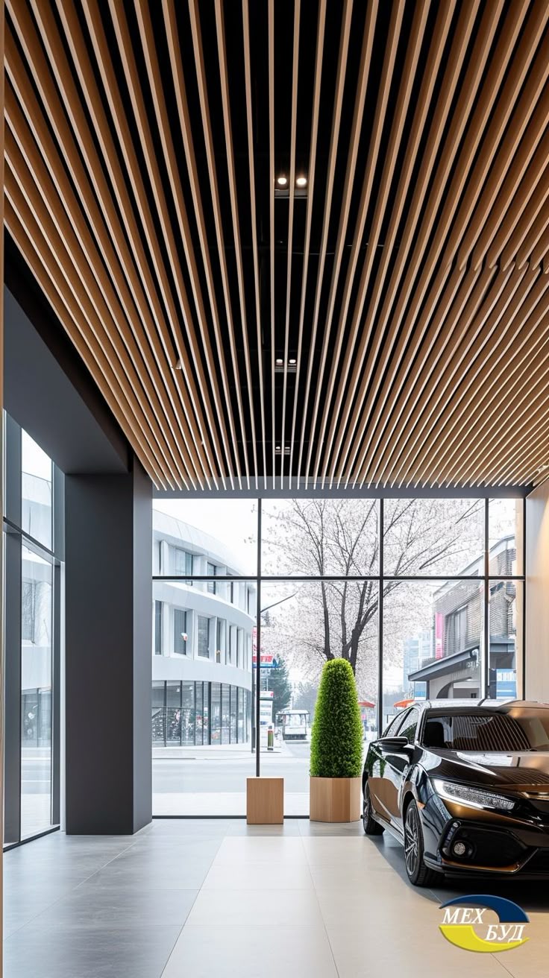
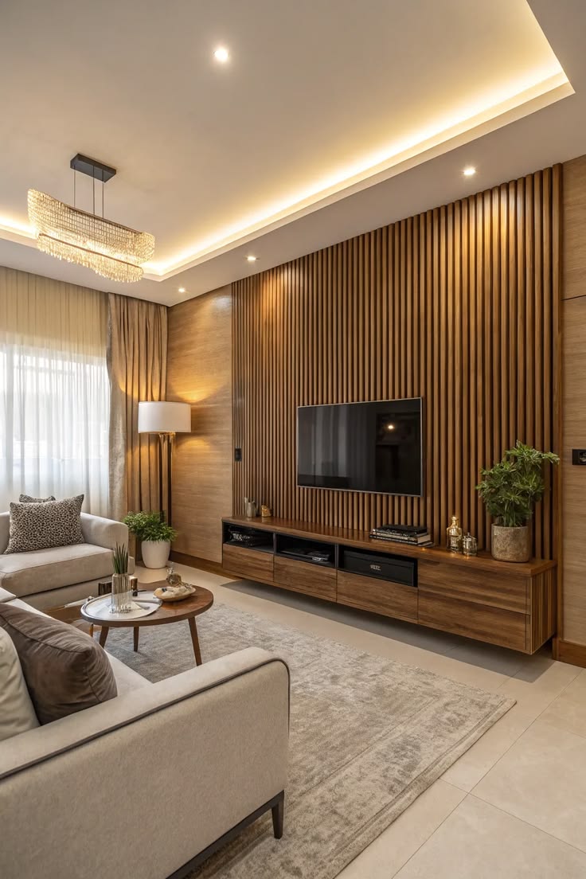
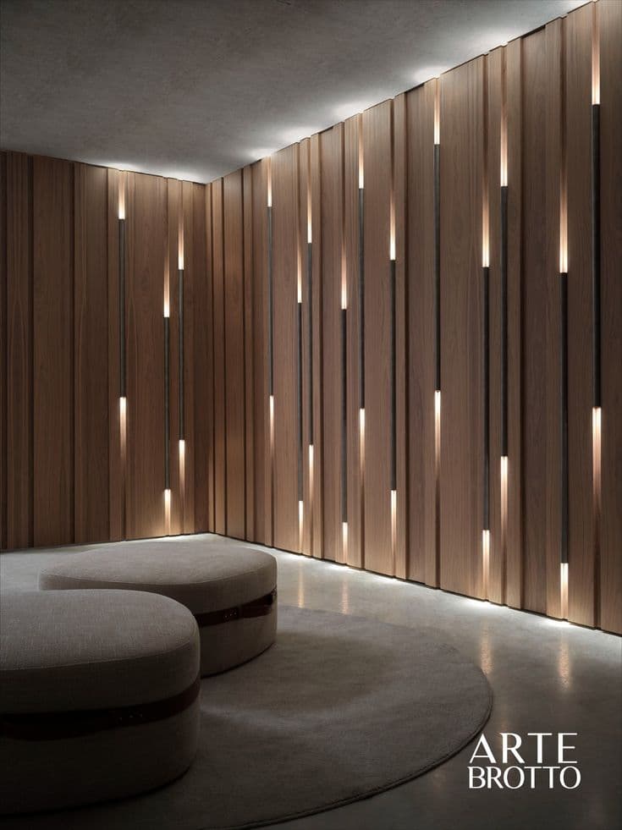
Vertical louvers give a wall rhythm, shadow, and a quiet sense of depth. We specify PVC systems that read as timber from across the room, then hold their line under commercial light and daily wear.

Integrated LED channels sit in the grooves—short, staggered, warm—so the surface itself becomes the lighting plan. No extra sconces. No visual noise. Just a measured cadence of glow from floor to ceiling.

Wall systems
Floor-to-ceiling PVC louvers for reception, corridors, and feature corners.
Integrated light
Recessed vertical LEDs placed in rhythm with the slat module.
Finish control
Warm woodgrain and matte tones that sit cleanly with plaster, glass, and stone.
Lit corner

How it works

Project completion in 40 working days*. Five clear movements—from first conversation to hand over.

  1. 01

    Consult

    Talk to our interior designer and get a clear estimate for your space.

  2. 02

    Draw

    Detailed drawings are prepared and approved before anything moves forward.

  3. 03

    Produce

    Production runs at our own factories with controlled quality and lead times.

  4. 04

    Deliver

    Materials arrive on site and execution begins with clinical precision.

  5. 05

    Hand over

    On-time project hand over—keys ready, finish complete, promise kept.

*Typical scope confirmed at estimate. Complex sites and custom material lead times may adjust the calendar.

Samarth Spaces

Trust & Legacy

At Samarth Spaces, we build trust and legacy by redefining how commercial, industrial, and luxury environments function and inspire.

We specialize in complete turnkey design solutions, guaranteeing a seamless, high delivery, high quality transformation of your workspace that reflects your operational goals while maximizing productivity.

From advanced structural ACP work and specialized epoxy flooring to architectural glass and space planning, our team delivers premium quality craftsmanship alongside genuine affordability.

We strictly respect your timelines and financial budget, handing over complete 3D renderings before execution so you can step into an elevated, modern facility built to endure.

Turnkey Workspace Transformation
End to end design, structural ACP, glasswork, and industrial flooring tailored to your exact project scope.
Uncompromising Premium Quality
Refined materials, precision engineering, and pristine aesthetics designed to elevate your brand presence.
Affordability and Trust
Transparent cost management that respects your financial boundaries while delivering exceptional value.
Industry Proven Legacy
Trusted across major commercial and industrial sectors to execute complex projects flawlessly and on schedule.

SEO · Near me

Commercial Interior Designer Near Me — Find Trusted Workspace Designers

Looking for a commercial interior designer near me? We connect you with experienced commercial space designers in your city who understand your brand vision, operational workflow, and spatial demands. From space planning to final structural execution, our experts deliver turnkey commercial solutions that transform your workplace into a high-performance environment.

Book a free design consultation, explore our commercial portfolio, and receive personalized design guidance for every section of your property. Whether you require office interior design near me, specialized epoxy flooring, architectural ACP facades, or glass partition work, we help you upgrade your commercial space with total confidence.

Why Hire a Local Commercial Interior Designer?

Choosing a local commercial interior designer near me offers distinct advantages for smooth, efficient project execution. A designer familiar with your commercial district brings local technical expertise, helping you navigate municipal permits, safety norms, and vendor coordination with ease.

On-site Inspections
Rapid site assessments and real-time spatial adjustments for accurate floor planning.
Local Industrial Network
Faster sourcing of commercial glass, ACP panels, heavy-duty epoxy resins, and modular workstations.
City-Specific Compliance
In-depth knowledge of local commercial building codes, fire safety guidelines, and industrial regulations.
Speed & Operational Continuity
Local teams ensure rapid project execution, minimizing downtime for your ongoing business operations.

Whether you are fitting out a corporate office, setting up an industrial facility, or designing a high-end retail showroom, having a commercial interior designer near me ensures custom solutions tailored to your operational goals.

Looking for an exterior upgrade? A specialized commercial interior designer near me can enhance structural facades with premium ACP cladding and glass work, creating a commanding corporate presence.

What We Offer Near You — Turnkey Commercial Interiors, Facades & Flooring

When you search for commercial interior near me or corporate interior designer near me, our team provides complete end-to-end solutions under one roof. With a strong regional presence, we make workplace transformations organized, efficient, and reliable.

Free Design Consultation
Expert spatial guidance to optimize your business layout and workflow.
3D Visualizations
View 3D renders of your office cabins, training rooms, and facades before construction starts.
Corporate Workstations & Cabins
Modular, ergonomic furniture systems tailored to productivity.
ACP Facades & Exterior Cladding
High-durability composite paneling for modern building exteriors.
Architectural Glass Partitions
Sleek, acoustic glass partitions and frameless glass entryways.
Industrial Epoxy & Polishing
Seamless epoxy flooring and heavy-duty floor polishing for factories, showrooms, and offices.
Dedicated Project Management
Single-point coordination across lighting, false ceilings, HVAC, and civil works.
Post-Handover Support
Long-term assurance on modular systems, structural glazing, and flooring integrity.

Our project teams operate across major industrial and commercial hubs, allowing you to view real material samples, finishes, and structural mockups in person before execution.

Key Scope & Execution Options for Commercial Spaces

Planning your commercial transformation requires identifying the right scope of work for your business model. Below are standard execution options when searching for commercial interior near me.

  • Essential Administrative Package

    Focused on core utility, including modular office workstations, basic false ceilings, commercial painting, and LED ambient lighting.

  • Mid-Range Corporate Package

    Includes executive cabins, glass partition walls, acoustic ceiling paneling, specialized reception desks, and decorative wall treatments.

  • Premium & Industrial Package

    Comprehensive overhaul featuring customized architectural glasswork, exterior ACP facades, heavy-duty industrial epoxy flooring, and custom display areas.

Essential Commercial Deliverables Included

Modular Workspaces
Ergonomic cubicles, manager cabins, and conference tables.
Glass Partitions
Toughened glass walls with privacy film options.
Exterior Facades
Weather-resistant ACP panels and structural glazing.
Specialized Flooring
High-impact epoxy coatings and high-shine floor polishing.
Ceilings & Lighting
Acoustic grid ceilings with layered LED illumination.
Safety & Utilities
Concealed commercial wiring, fire-retardant materials, and HVAC integration.

Execution Strategies to Optimize Your Project

Phased Rollout
Execute interiors section by section to keep core business operations running.
Modular Partition Systems
Utilize reconfigurable glass and drywall partitions for future spatial adaptability.
High-Durability Materials
Choose commercial-grade laminates, anti-scratch finishes, and epoxy floors to minimize long-term maintenance.

How to Choose the Best Commercial Interior Designer Near Me — 10-Point Checklist

Selecting the right commercial interior designer near me can determine the success of your workplace project. Before finalizing a contract, ensure the designer aligns with your timeline, spatial requirements, and quality standards.

  1. 01

    Commercial Portfolio Relevance

    Review past commercial and industrial projects to verify relevant experience.

  2. 02

    Local Project Track Record

    Confirm completed commercial installations in your city or industrial zone.

  3. 03

    Material Transparency

    Ensure full details regarding material specifications, brand hardware, and safety grades.

  4. 04

    On-site Technical Visits

    Verify that the team conducts structural measurements and site assessments.

  5. 05

    Timeline Commitments

    Ensure clear project milestone schedules and completion guarantees.

  6. 06

    Structural Assurance

    Confirm coverage for modular fittings, glass installations, and flooring systems.

  7. 07

    Transparent Communication

    Look for daily or weekly site progress reports via dedicated project managers.

  8. 08

    Physical Material Samples

    Inspect real samples for ACP panels, glass thickness, laminates, and epoxy finishes.

  9. 09

    Turnkey Capabilities

    Confirm they manage electrical, civil, plumbing, glass, and flooring work under one team.

  10. 10

    Client Testimonials

    Check references from corporate clients, factory managers, or commercial facility owners.

Key Questions to Ask Your Designer

  • Do you provide complete turnkey commercial design and civil execution services?
  • Are specialized services like ACP facades, glasswork, and epoxy flooring managed in-house?
  • How do you schedule work to prevent disruption to existing business operations?
  • Do you use fire-retardant and commercial-grade certified materials?
  • Can I visit completed commercial interior near me project sites you have delivered?

Our Process — How We Design & Deliver Commercial Spaces

Our commercial interior design near me service is structured around precision, safety, and local execution expertise. Here is how our five-step turnkey process works:

  1. 01

    Consultation & Site Assessment

    A technical specialist visits your site to evaluate floor plans, inspect structural conditions, and document operational requirements.

  2. 02

    Concept & 3D Renderings

    We develop optimized floor layouts and 3D design mockups, allowing you to visualize executive areas, workspaces, and exteriors.

  3. 03

    Technical Scope & Timeline Finalization

    Approve full material specifications, safety standards, component finishes, and project milestones.

  4. 04

    Fabrication, Installation & Safety Checks

    Fabrication begins at specialized facilities while on-site teams handle civil works, glass fitting, facade mounting, and epoxy application under strict supervision.

  5. 05

    Handover & Post-Project Support

    We hand over your fully transformed, move-in-ready commercial facility accompanied by full warranty documentation and post-installation support.

Local Projects — Real Commercial & Industrial Transformations Near You

Searching for commercial interior near me or office interior designer near me? We have delivered high-performance commercial transformations across industrial corridors, corporate parks, and retail districts.

  • Industrial Administrative Block & Epoxy Setup — Chakan

    A major engineering firm required a modern administrative facility within their manufacturing plant. The scope included corporate executive cabins, a 30-seater conference room, and heavy-duty, chemical-resistant epoxy flooring across the main assembly walk-ways.

  • Commercial Showroom & Training Center — Bhosari

    A commercial auto-accessories business needed a high-impact retail showroom combined with an upper-floor technical training room. The project featured glass display walls, modular seating, and low-maintenance polished flooring for heavy foot-traffic durability.

  • Corporate Office & Acoustic Glass Partitions — Pimpri-Chinchwad

    A corporate office required space optimization for 50+ staff workstations, private manager cabins, and sound-insulated glass meeting rooms. Soft ambient LED panel lighting and clean modular storage units were installed to maximize natural light flow.

  • Architectural ACP Facade & Glass Storefront — Mumbai

    A multi-story commercial building underwent a modern exterior upgrade. The project utilized weather-resistant ACP composite paneling paired with structural toughened glass entryways, creating a clean architectural aesthetic.

Ready to Meet a Commercial Interior Designer Near You?

Take the first step toward transforming your workplace today. Schedule a consultation with expert commercial interior designers near you to receive a tailored space plan for your facility.

Site Assessment
Scheduled within 2 to 3 business days of booking.
3D Space Planning
Receive a detailed 3D layout and material plan tailored to your operational needs.
Sample Evaluation
Inspect physical material samples, glass grades, and flooring finishes on-site.

Frequently Asked Questions — Commercial Interior Designer Near Me

How do I find a trusted commercial interior designer near me?

Review past commercial portfolios, check industrial site references, and evaluate turnkey execution capabilities.

What services are included in commercial interior design near me?

Turnkey workspace planning, modular workstations, ACP facade cladding, glass partition walls, epoxy flooring, floor polishing, false ceilings, and commercial lighting.

Do you handle both exterior and interior commercial work?

Yes, our turnkey services cover both interior space planning and exterior structural enhancements like ACP cladding and glass facades.

Can I inspect past commercial project sites before booking?

Yes, site visits to completed or ongoing commercial projects can be arranged upon request.

How soon can a commercial designer conduct a site assessment?

Technical site visits are typically scheduled within 2 to 3 business days of your inquiry.

Do you handle industrial flooring like epoxy and specialized floor polishing?

Yes, we specialize in high-durability epoxy coatings and mechanical floor polishing for industrial plants, warehouses, and commercial showrooms.

Can project execution be completed without stopping our business operations?

Yes, we offer phased execution schedules and off-hours site work to ensure zero downtime for your business.

Are first-stage design consultations free for commercial spaces?

Yes, initial site assessments and preliminary spatial layout planning sessions are provided completely free of charge.

What materials are used for modern office glass partitions?

We utilize high-grade toughened safety glass, frameless glass assemblies, and acoustic laminated glass systems tailored to noise-reduction needs.

How do I get started with a commercial design project?

Contact our team via phone or email to schedule an initial technical consultation and site visit.

Locations

Turnkey Commercial & Industrial Interior Design Solutions Across Maharashtra

Commercial Interior Designer Near MeCommercial Interior Designer in PuneCommercial Interior Designer in MumbaiCommercial Interior Designer in SangliCommercial Interior Designer in Pune CityCommercial Interior Designer in HinjewadiCommercial Interior Designer in HadapsarCommercial Interior Designer in BanerCommercial Interior Designer in KharadiCommercial Interior Designer in Pimpri-ChinchwadCommercial Interior Designer in BhosariCommercial Interior Designer in ChakanCommercial Interior Designer in RavetCommercial Interior Designer in Sangli CityCommercial Interior Designer in MirajCommercial Interior Designer in IslampurCommercial Interior Designer in VitaCommercial Interior Designer in Kolhapur CityCommercial Interior Designer in IchalkaranjiCommercial Interior Designer in Kagal MIDCCommercial Interior Designer in Satara CityCommercial Interior Designer in KaradCommercial Interior Designer in PhaltanCommercial Interior Designer in Solapur CityCommercial Interior Designer in PandharpurCommercial Interior Designer in BarshiCommercial Interior Designer in Nariman PointCommercial Interior Designer in FortCommercial Interior Designer in BKCCommercial Interior Designer in Lower ParelCommercial Interior Designer in DadarCommercial Interior Designer in BandraCommercial Interior Designer in AndheriCommercial Interior Designer in PowaiCommercial Interior Designer in GoregaonCommercial Interior Designer in BorivaliCommercial Interior Designer in Thane CityCommercial Interior Designer in Navi MumbaiCommercial Interior Designer in Kalyan-DombivliCommercial Interior Designer in Mira-BhayandarCommercial Interior Designer in PalgharCommercial Interior Designer in Vasai-VirarCommercial Interior Designer in Tarapur MIDCCommercial Interior Designer in PanvelCommercial Interior Designer in Taloja MIDCCommercial Interior Designer in KhopoliCommercial Interior Designer in RohaCommercial Interior Designer in RatnagiriCommercial Interior Designer in SindhudurgCommercial Interior Designer in Nashik CityCommercial Interior Designer in Ambad MIDCCommercial Interior Designer in Satpur MIDCCommercial Interior Designer in MalegaonCommercial Interior Designer in Ahilyanagar CityCommercial Interior Designer in ShrirampurCommercial Interior Designer in RahataCommercial Interior Designer in Jalgaon CityCommercial Interior Designer in BhusawalCommercial Interior Designer in DhuleCommercial Interior Designer in NandurbarCommercial Interior Designer in Chhatrapati SambhajinagarCommercial Interior Designer in Waluj MIDCCommercial Interior Designer in Shendra MIDCCommercial Interior Designer in ChikalthanaCommercial Interior Designer in LaturCommercial Interior Designer in NandedCommercial Interior Designer in JalnaCommercial Interior Designer in BeedCommercial Interior Designer in DharashivCommercial Interior Designer in ParbhaniCommercial Interior Designer in HingoliCommercial Interior Designer in NagpurCommercial Interior Designer in MIHANCommercial Interior Designer in SitabuldiCommercial Interior Designer in Civil LinesCommercial Interior Designer in Hingna MIDCCommercial Interior Designer in Butibori MIDCCommercial Interior Designer in AmravatiCommercial Interior Designer in ChandrapurCommercial Interior Designer in AkolaCommercial Interior Designer in YavatmalCommercial Interior Designer in WardhaCommercial Interior Designer in BuldhanaCommercial Interior Designer in BhandaraCommercial Interior Designer in GondiaCommercial Interior Designer in WashimCommercial Interior Designer in Gadchiroli

Turnkey services across all locations: corporate & office space planning · industrial interiors · ACP facade & architectural glass · epoxy flooring & floor polishing